
Open House Sun, Sep 13th 12:00 PM - 1:30 PM - Views - Primary on Main
Address
4325 Kites Lane, Bismarck, ND
Price
$ 899,900
Property Attributes
- MLS#4026628
- TypeSingle Family
- Listing Status Active
- CountyBURLEIGH
- CityBismarck
- AreaBismarck City
- NeighborhoodElk Ridge
- Zip58503
- StylePatio Home/Slab on Grade
- Year Built2026
- Taxes$ 734
- Price$ 899,900
- Bedrooms3
- Full Bathrooms3
- Half Bathrooms1
- Sqr Footage2739
- Lot Size0.26 Acres
Data Source:
Bismarck Mandan BOR (BMBOR)
Property Description
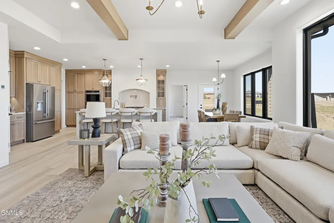
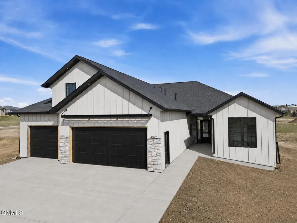
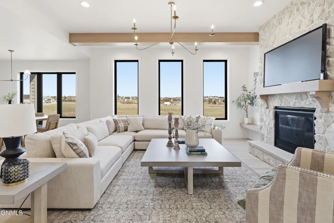
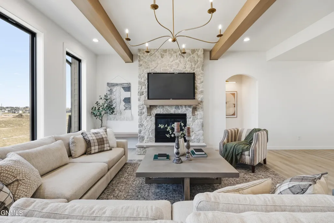
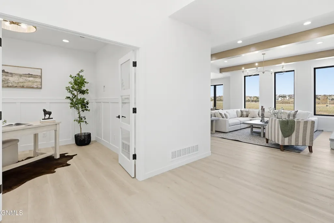
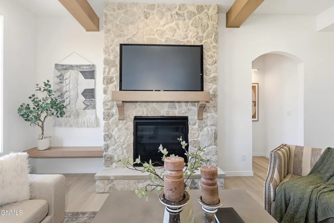
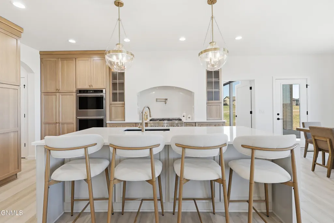
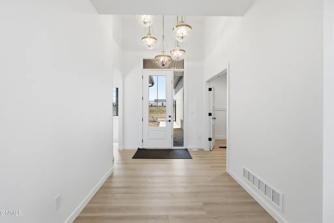
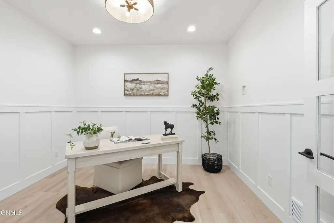
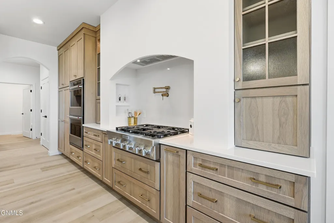
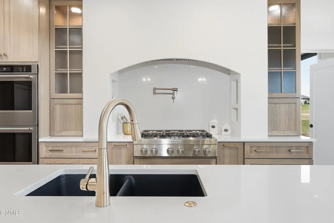
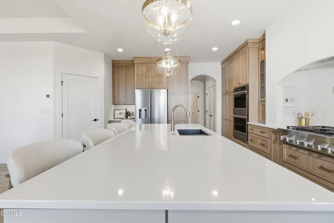
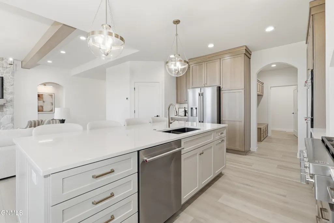
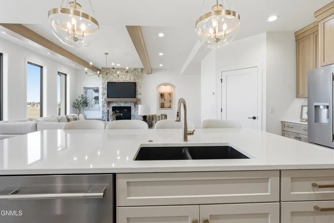
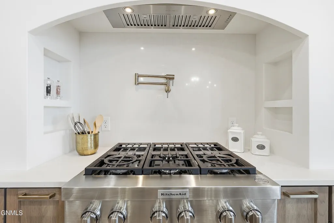
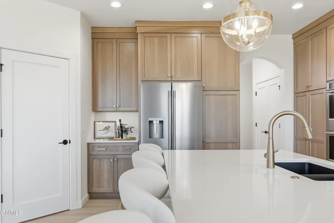
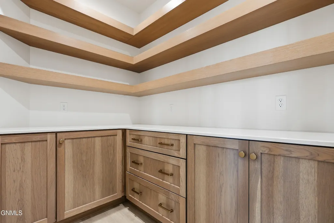
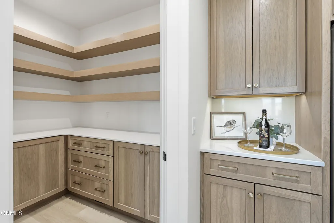
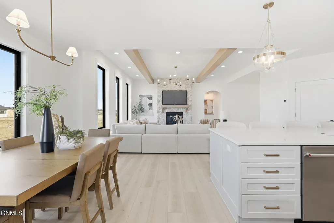
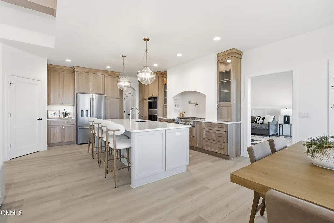
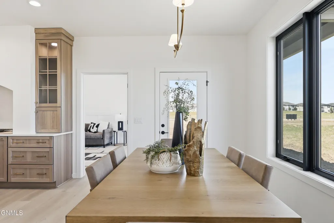
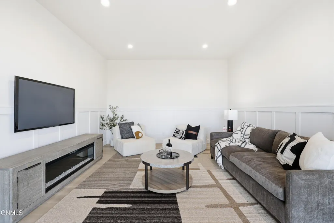
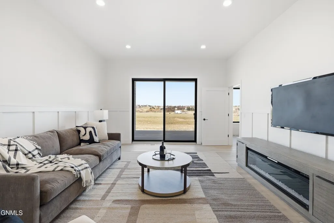
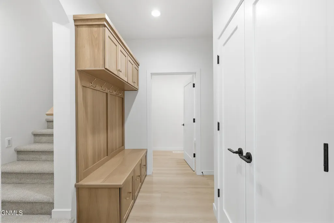
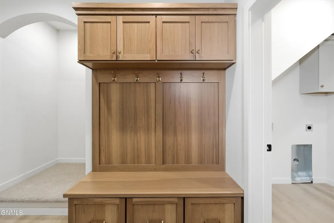
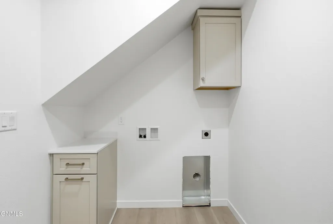
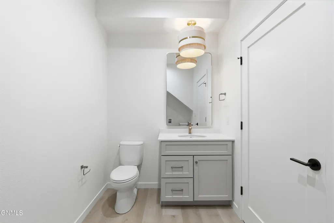
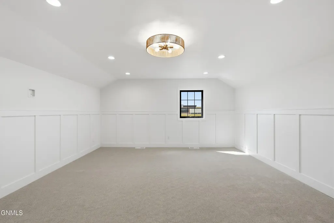
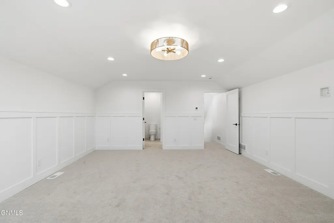
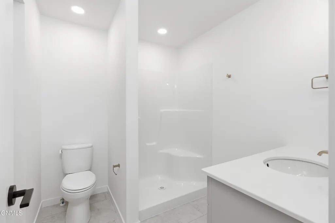
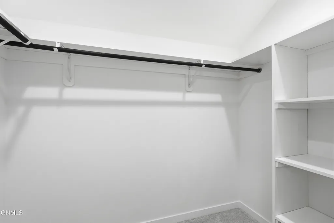
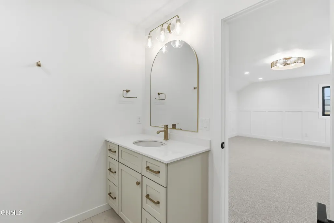
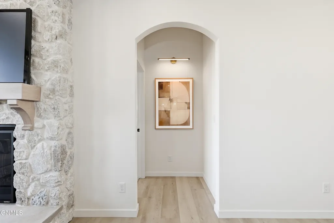
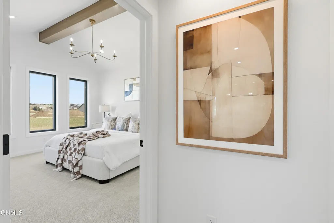
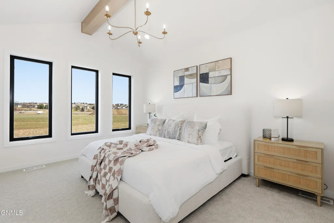
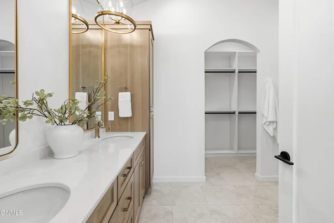
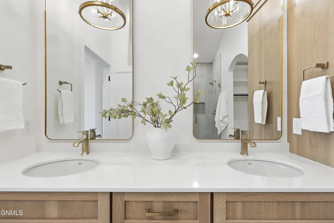
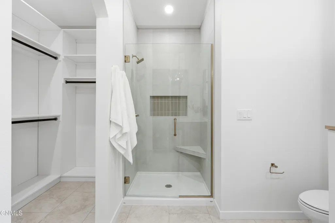
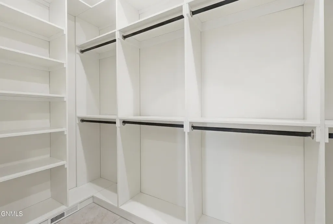
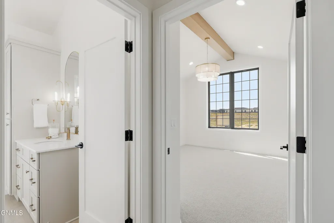
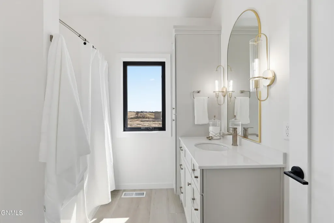
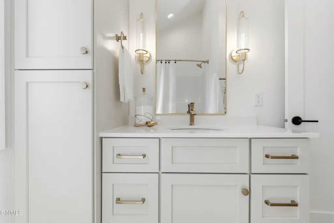
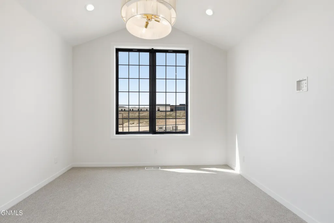
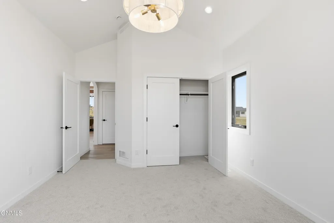
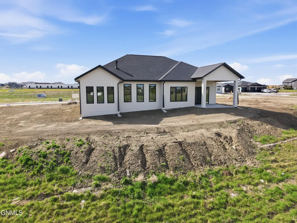
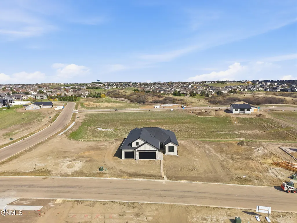
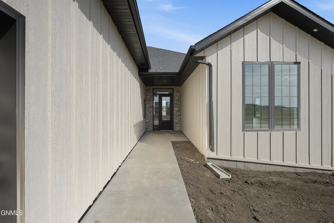
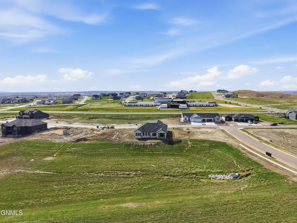
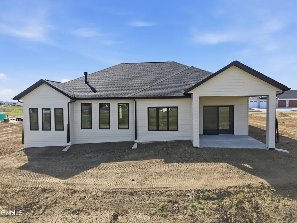
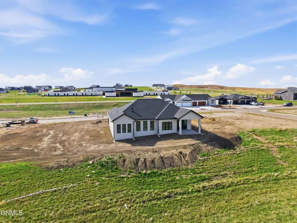
Welcome to this stunning 2,788-square-foot patio home + guest loft, from Diversity Homes! Thoughtfully designed with an open floor plan, upscale finishes, and exceptional indoor to outdoor living. The grand entry features impressive 13-foot ceilings and opens to a bright, spacious living area highlighted by a gas fireplace with floor-to-ceiling stone and a built-in bench. The gourmet kitchen showcases quartz countertops, KitchenAid appliances, a custom range hood, and a large walk-in pantry finished with lower cabinetry and custom shelving. The main-floor primary suite offers a vaulted ceiling, dual sinks, a custom tiled shower, and a generous walk-in closet. A dedicated office with double doors provides the perfect work-from-home space. This versatile home includes three bedrooms, three-and-a-half bathrooms, a loft with its own full bathroom and walk-in closet, plus an additional bonus room with access to the covered patio. (That's right, TWO family room areas)! Enjoy peaceful mornings and shaded evenings on the EAST-facing covered patio, along with added privacy and an open feel created by the generous space between the home and the rear neighbors. The oversized, heated three-stall garage provides approximately 1,279 square feet and includes hot and cold water and a floor drain. This beautifully finished home combines main-floor living, flexible bonus spaces, privacy, and impressive garage space--don't miss your opportunity to make it yours!
| Elementary School | Middle School | High School |
|---|---|---|
| Elk Ridge Elementary School | Horizon Middle School | Century High |
| Price History | |
|---|---|
| 7/16/2026 | Listed $899,900 |
General Features
| Sewer | Public Sewer |
|---|---|
| Heating | Forced Air |
| Cooling | Central Air |
| Utilities | Trash Pickup - Public |
| Possession | Close Of Escrow |
| Roof | Shingle,Asphalt |
| Appliances | Dishwasher,Disposal,Double Oven,Electric Range,Gas Cooktop,Microwave,Range Hood,Refrigerator |
| HOA Fee | 200.0 |
| Garage Spaces | 3.0 |
| Association Fee Includes | Common Area Maintenance |
| Patio/Porch Features | Patio |
| Architectural Style | Patio Home/Slab on Grade |
| Security Features | Smoke Detector(s) |
| Construction Materials | Frame |
| Year Built | 2026 |
| Levels | One,One and One Half |
| Property Subtype | Single Family Residence |
| Tax Year | 2025 |
| Parcel Number | 2303-003-140 |
| Accessibility | Central Living Area |
| Assoc Fee Paid Per | Annually |
| County | Burleigh |
| Property Type | Residential |
| Association Amenities | See Remarks |
| HOA | Yes |
| Attached Garage | Yes |
| Subdivision Name | Elk Ridge |
| Garage Y/N | Yes |
| Full Baths | 3 |
| Status | Active |
| Directions | GPS is accurate. |
| High School | Century High |
| City | Bismarck |
| MLS Area | Bismarck City |
| Lot Size Units | Acres |
| Lot Size Square Feet | 11399.0 |
| Carport Y/N | No |
| Elementary School | Elk Ridge |
| Land Lease Y/N | No |
| Tax Annual Amount | 734.0 |
| Home Warranty Y/N | No |
| Middle/Junior High School | Horizon |
| Lease Renewal Y/N | No |
| MLS Area Minor | Bismarck City |
| Additional Parcels Y/N | No |
| Lease Considered Y/N | No |
| Rent Control Y/N | No |
| Standard Status | Active |
| MobileHomeRemainsYN | No |
| Legal Description | LOT:29 BLK:03 ELK RIDGE 3RD BLOCK 3 LOT 29 |
| Senior Community | None |
| New Construction | None |
| Sewer_co_Public_sp_Sewer | True |
| Water Body Access Y/N | None |
Interior Features
| Interior Amenities | Main Floor Bedroom,Pantry,Primary Bath,Vaulted Ceiling(s),Walk-In Closet(s) |
|---|---|
| Basement | None |
| Flooring | Vinyl,Carpet |
| Total Fireplaces | 1 |
| Fireplace Features | Family Room,Gas |
| Basement (Y/N) | No |
| Air Conditioning Y/N | Yes |
| Heating Y/N | Yes |
| Fireplace Y/N | Yes |
| Above Grade Finished Area | 2739.0 |
| Half Baths | 1 |
| Laundry Features | Main Floor Laundry |
| Total Bedrooms | 3 |
| Below Grade Finished Area | 0.0 |
| Total Baths | 4 |
| Heating-Forced Air | True |
Exterior Features
| Exterior Amenities | Lighting |
|---|---|
| Parking Features | Garage Door Opener,Heated Garage,Insulated,Lighted,Water,Garage Faces Front,Floor Drain,Driveway,Attached |
| Lot Features | Views,Lot - Owned,Rolling Slope |
| Water Source | Public |
| Lot Size Area | 0.26 |
| Foundation Details | Concrete Perimeter,Slab |
| Spa | No |
| Building Area Total | 2739.0 |
| Lot Dimensions | 85x133 |
| Lot Size Acres | 0.26 |
| Road Surface Type | Asphalt,Paved |
| Road Frontage Type | City Street,Paved Road |
| Crops Included Y/N | No |
| Horse Y/N | No |
| Irrigation Water Rights Y/N | No |
Amenities
- Foreclosure
- Views
- Short Sale
- New Construction
- Adult 55+
- Lease To Own
- No HOA Fees
- Furnished
- Primary On Main
- Air Conditioning
- Seller Finance
- Green
- Fixer Upper
- Horse
- Golf
- Fireplace
- Deck
- Garage
- Basement
- Pool
Property vs Single Family Average in 58503
Price
Taxes
Year Built
Visits
 The information being provided by Bismarck Mandan Board of Realtors is for the visitor's personal, noncommercial use and may not be used for any purpose other than to identify prospective properties visitor may be interested in purchasing. The data contained herein is copyrighted by Bismarck Mandan Board of Realtors and is protected by all applicable copyright laws. Any dissemination of this information is in violation of copyright laws and is strictly prohibited. Any property information referenced
